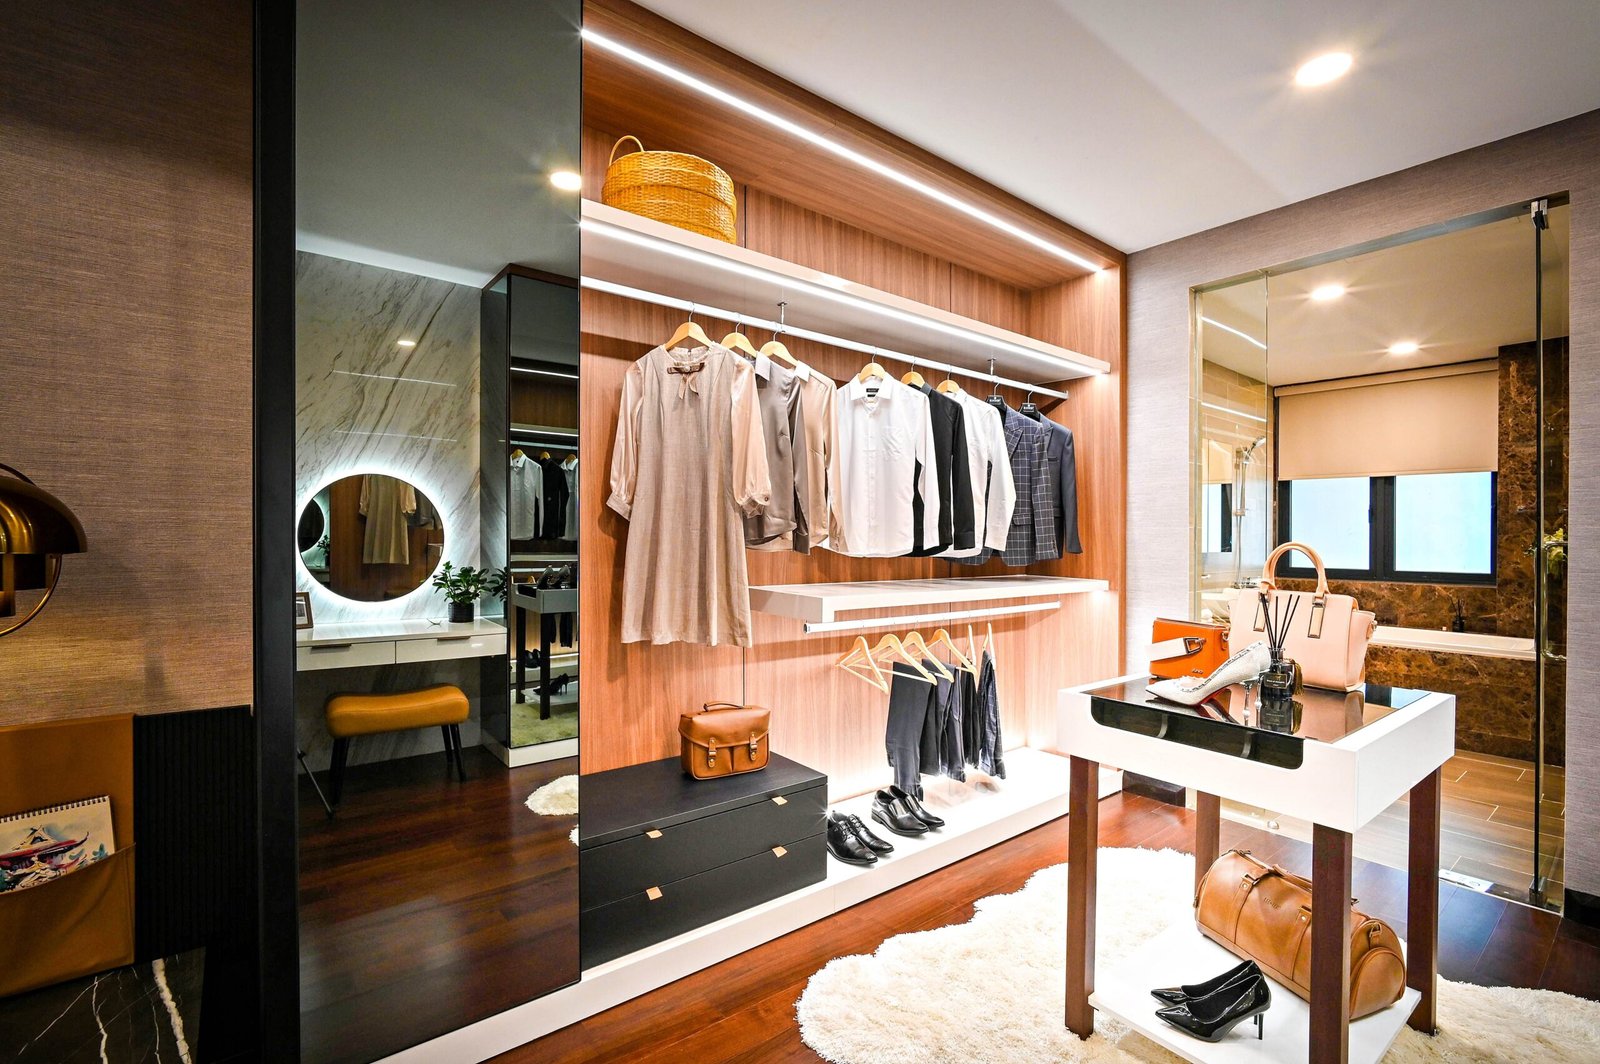
When most people hear the word closet, they picture a rod, a shelf, and a pile of shoes. That mental shortcut is expensive. The storage spaces that quietly make or break a household’s daily rhythm are rarely the wardrobe ones. They are the linen closet stuffed with mismatched towels, the pantry where the cereal disappears behind the pasta, and the mudroom where backpacks and cleats land in a heap by the door.
Good closet design has outgrown the bedroom. The same thinking that turns a wardrobe into a well-organized system, honest inventory, smart proportions, reachable zones, and lighting that actually helps, applies to every storage space in the house. Here is how to apply it to the rooms that need it most.
Start With Inventory, Not Products
Before designing any storage space, the first step is the same one professional designers insist on: figure out what you actually own. Every storage project fails for the same reason. Someone bought a system first and then tried to force their belongings into it.
For a linen closet, that means counting your towels, sheets, and blankets, and being realistic about the beach towels you keep but never use. For a pantry, it means knowing whether you buy in bulk at a warehouse club or shop weekly for fresh items. For a mudroom, it means counting the people in the house and tallying what each of them drops at the door on a normal Tuesday.
Once you know what you have, the design follows. Storage built around real inventory always outperforms storage built around a showroom display.
The Linen Closet: Deep Enough to Be Useful, Shallow Enough to See
Linen closets are the most commonly misdesigned storage spaces in the house. The classic mistake is depth. A closet built at the full 24-inch depth of a standard wardrobe swallows folded towels and pushes items so far back that nothing is ever found again.
Most designers recommend shelving between 14 and 16 inches deep for linens. That depth holds a folded bath towel, a stack of sheets, or a folded blanket with the front edge visible from across the room. If the closet is already built deep, a pull-out tray or a shallow front shelf can recover the space.
Shelf spacing matters just as much. A common error is evenly spaced shelves at 12 or 14 inches apart, which wastes inches on stacks of washcloths and crushes bulky comforters. Adjustable spacing is the fix. Plan for tighter spacing, around 8 to 10 inches, on stacks of everyday towels and sheets, and one or two generous bays at 16 to 18 inches for pillows, duvets, and seasonal blankets.
A few upgrades that separate a good linen closet from a great one:
A dedicated zone for each bedroom. Color-coding or labeling by room ends the mystery of whose sheet set is whose.
A lower shelf for heavy items. Blankets and bulk supplies belong at waist height or below, not overhead.
Full-height doors with good hinges. Bifold doors block half the opening at any given moment and make the back half of the closet functionally invisible.
Lighting. A motion-sensor LED at the top of the closet costs very little and eliminates the dig-through-the-dark problem entirely.
The Pantry Closet: Visibility Is Everything
A pantry succeeds or fails on one measure: can you see what you have? Food waste in most households is not a shopping problem, it is a visibility problem. Items get pushed behind other items, forgotten, and repurchased.
The design principles that fix this are straightforward.
Use shallower shelves than you think you need. A 16-inch-deep pantry shelf hides a second row behind the first. Two 10 or 12-inch-deep shelves, or a single deep shelf with a pull-out, keeps everything in one visible layer. Corner pantries benefit most from pull-outs or lazy Susans, because a fixed corner shelf is where canned goods go to expire.
Put heavy at the bottom, light at the top. Bulk items, small appliances, and bottles of oil and vinegar live at waist height and below. Cereal boxes and lightweight snacks go up high where a fall will not break anything or anyone.
Reserve counter space if the footprint allows. Even a 12-inch-deep landing zone turns a pantry from a cupboard into a working space where you can set down groceries, decant flour, or stage a grocery list.
Decide on the decanting question early. Some homeowners love clear containers for flour, rice, and pasta. Others find them a chore. Design the shelving to accommodate whichever camp you fall in, including a spot for the labels and a marker if you decant, or taller clearances for original packaging if you do not.
Add a “use first” zone. A single open basket or bin at eye level for items nearing their expiration date is a small design choice that meaningfully cuts food waste.
The Mudroom: The Hardest-Working Storage in the House
If the pantry is about visibility, the mudroom is about flow. This is the space where the household transitions between outside and inside, and its design either absorbs the chaos or becomes part of it.
The organizing concept designers use is zones per person. Every regular occupant of the house should have a defined spot, ideally at their own height, for the things they carry in and out daily.
Hooks beat hangers for daily use. A row of sturdy hooks at adult height and a second row lower for kids handles coats and backpacks faster than any rod. People will hang things on a hook. They will not always use a hanger.
Include a bench, with storage if possible. A place to sit while putting on shoes is what keeps shoes from piling up in the middle of the floor. A bench with an open cubby underneath for each person’s shoes is even better, because open cubbies get used and lidded bins get ignored.
Plan for the wet stuff. A drip zone, whether a stone or tile floor section, a boot tray, or a ventilated shelf for muddy shoes, keeps moisture from migrating into the rest of the space. In snowy climates, a low open rack near the door handles boots better than any enclosed cabinet.
Add a landing shelf for the small daily items. Keys, sunglasses, wallets, and phones need one flat surface near the outlet. Without one, they scatter across the house.
Do not forget the vertical space. Cabinets above the hook row hold seasonal gear, and a higher shelf keeps less-used items out of the daily traffic pattern.
The Other Closets: Utility, Cleaning, and Everything Else
The same principles extend to the rest of the house. A cleaning closet works best with a broom-height section, a small shelf for supplies, and a hook or two for the caddy, so nothing stacks. A utility closet for tools and hardware benefits from a mix of shelving and a pegboard or rail system that keeps frequently used items at eye level. Even hallway closets can be rethought with a combination of hooks, shallow shelves, and drawers sized to what actually gets stored there rather than a default rod that nobody uses.
The common thread across all of these spaces is that the design should be built around behavior. Watch how your household actually moves through a week, note where things pile up, and design for those piles instead of against them.
Small Details That Elevate Every Storage Space
Regardless of which room you are designing, a handful of choices consistently separate professional results from weekend-makeover results:
Adjustable components. Families change. Shelving on a standard pin system can be reconfigured in ten minutes as needs shift.
Lighting in every enclosed space. Sensor-activated LEDs are inexpensive and transform usability.
Clearances that respect real life. Doors need room to swing, drawers need room to open, and people need room to stand in front of both.
Ventilation for enclosed items. Linens, coats, and shoes all benefit from airflow. Louvered doors or open-front designs prevent the musty smell that plagues closed storage.
A place for the donate bag. Every well-designed storage space includes one designated spot for outgoing items, because the fastest way to stay organized is to make leaving the house as easy as putting things away.
The Bottom Line
The best storage spaces in a house are invisible in the best way. Nobody notices them, because nothing ever goes missing, nothing piles up, and nobody has to dig. That outcome does not come from buying more bins. It comes from designing each space around what it holds and how your household actually uses it. Whether it is towels, canned goods, or a mountain of cleats and backpacks, the thinking is the same: inventory first, proportions second, and details that make daily use effortless. Apply that to every closet in the house, not just the ones with hanging rods, and the whole home runs a little smoother.