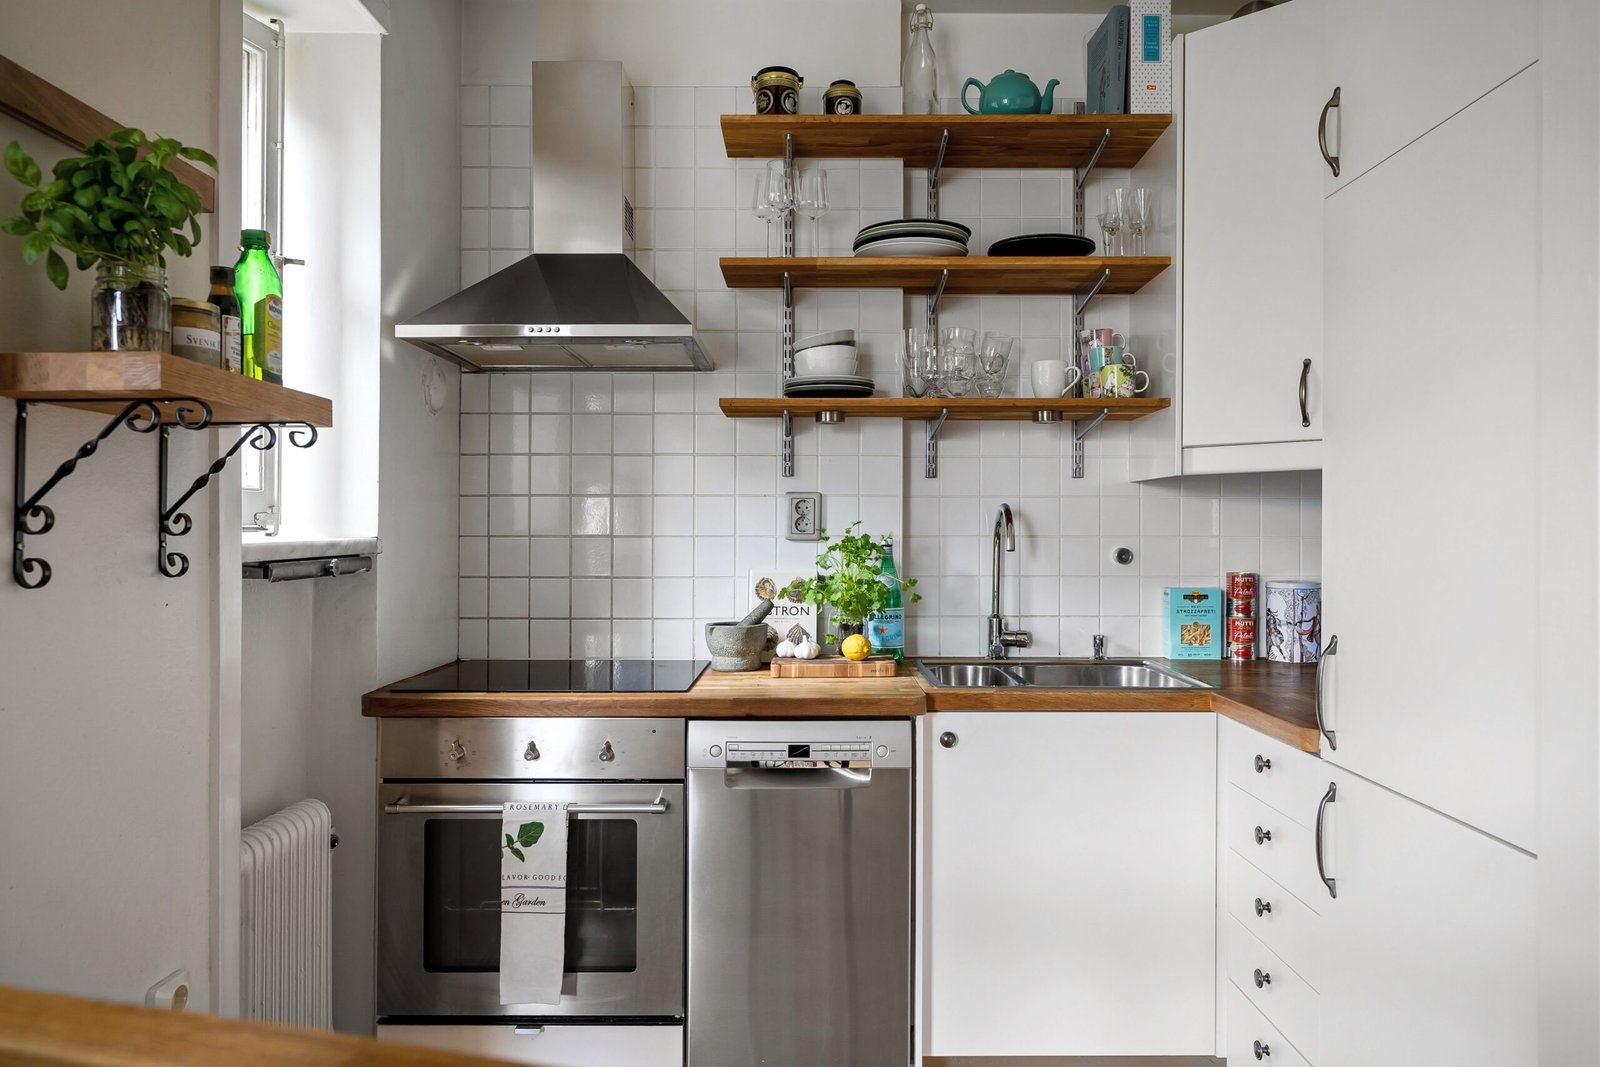
If you have ever cooked dinner in a small kitchen, you know the routine. You pull a pot from the back of a lower cabinet, and three lids avalanche onto the floor. The counter is buried in appliances because there is nowhere else to put them. And the corner cabinet, that dark hole where spatulas go to disappear, holds things you forgot you owned.
Small kitchens are not usually short on cabinets. They are short on usable cabinets. The standard box shapes that work fine in a spacious kitchen waste an enormous amount of room in a compact one, because they ignore the odd corners, the narrow gaps, and the vertical space that small kitchens have in abundance.
That is the real case for custom kitchen cabinets in a small space. This is not about luxury or showing off. It is about making every inch of a limited kitchen actually earn its keep. I want to share the storage ideas that genuinely solve space problems, the ones that small-kitchen homeowners consistently say changed their daily routine.
First, Think Vertical
The single biggest mistake in small kitchen storage design is stopping at the standard 36 inch upper cabinet height. In a small kitchen, the wall space above the cabinets and up to the ceiling is often the largest untapped storage area in the room.
Taking the uppers to the ceiling does two things. It gives you a full extra shelf or two for items you use rarely, holiday platters, the big stockpot, the serving dishes that come out twice a year. And it eliminates the dusty gap above the cabinets that otherwise becomes a graveyard for greasy clutter.
If reaching the top shelves is a concern, keep the everyday items at eye and shoulder height and reserve the high storage for the things you rarely touch. A small step stool tucked beside the refrigerator solves the rest.
Pull-Outs Beat Doors in Almost Every Case
Here is the idea that small-kitchen owners rave about more than any other: replacing deep, dark base cabinets with pull-out shelves. A standard base cabinet makes you crouch and dig. A pull-out brings everything to you.
The difference is not subtle. A pull-out pantry or base cabinet lets you see and reach every single item without getting on your knees. Nothing gets lost in the back. Nothing expires unnoticed. In a small kitchen, where every can and jar matters, that visibility is worth far more than the extra inches the hardware costs.
The same logic applies to drawers. Deep, full-extension drawers in the base cabinets hold a surprising amount, and they are far easier to use than door-and-shelf combinations. Many people who switch to drawer-based base cabinets say they will never go back.
Use the Space Beside the Refrigerator and the Range
Small kitchens often have awkward narrow gaps, maybe 9 or 12 inches wide, beside the refrigerator or the range. Standard cabinets cannot fill them, so they end up as dead air or a junk magnet.
Custom cabinetry can turn those gaps into some of the most useful storage in the kitchen. A tall, narrow pull-out beside the fridge is perfect for bottles, jars, oils, and condiments, everything slim that clutters counters and door shelves. A pull-out beside the range can hold cutting boards, baking sheets, and spice jars, keeping the cooking zone clear.
These slim cabinets are cheap in terms of the space they consume and enormous in terms of daily usefulness. If your kitchen has a gap like this going to waste, it should be near the top of your list.
Rethink the Corners
The corner cabinet is the most complained-about storage space in any kitchen, and in a small kitchen it hurts more because you cannot afford to lose even one cabinet to poor design.
There are a few ways to fix a corner, and the right one depends on how you cook. A lazy Susan keeps things rotating and reachable, and the newer versions with pie-cut doors work far better than the old ones your grandmother had. A blind-corner pull-out uses the full depth of the corner with sliding shelves that swing the contents out to you. Or, if the corner sits near a dining area, you can open the side of it with a diagonal cabinet that stores small appliances.
The worst option is the one many small kitchens come with: a standard door into a dark box. Any of the alternatives above beats it.
A Place for Everything on the Counter
Counter clutter is the small kitchen’s biggest visual problem, and most of it comes from items that have no designated home. The fix is to design storage around the specific things that pile up.
A few examples that work well in practice. A vertical tray divider, which can be as narrow as 6 inches, stores baking sheets and cutting boards on their edges instead of stacked in a heap. An appliance garage, a cabinet with a lift-up or pocket door at counter height, keeps the toaster and coffee machine plugged in and ready but out of sight. A dedicated drawer with outlets inside can even charge or power small devices behind closed doors.
The principle here is simple. Walk through your week and notice what lives on your counter, then design a specific spot for each item. Generic storage does not clear counters. Specific storage does.
Do Not Waste the Sink Cabinet
The cabinet under the sink is usually a chaotic mess of cleaning supplies and mystery bottles, but with a little planning it becomes genuinely efficient. A pull-out bin system keeps trash and recycling hidden but accessible. A shallow drawer at the top of the cabinet holds sponges and dish brushes. Door-mounted racks hold spray bottles so the floor of the cabinet stays clear.
None of these are expensive additions, but together they turn the messiest cabinet in the kitchen into one of the most organized.
A Few Honest Warnings
Two things worth knowing before you plan any of this. First, storage hardware adds up. Pull-outs, lazy Susans, and soft-close everything are worth it in a small kitchen, but set a budget for the internal fittings and spend it where you will feel it daily. Second, more storage is not the same as better storage. A small kitchen with well-planned cabinets beats a large one with poorly planned ones, but a small kitchen stuffed with cabinets on every wall can start to feel like a closet. Leave yourself room to breathe.
Where to Start
If you are planning a small kitchen update, start with a simple exercise. For one week, write down every time a storage problem slows you down. The pot you cannot reach, the counter clutter, the corner cabinet dig. That list, not a catalog, is your design brief. The best small kitchens are not the ones with the most cabinets. They are the ones where every cabinet does a job that the homeowner actually needed done.