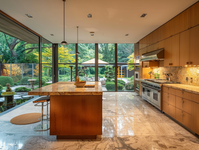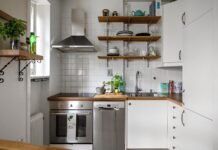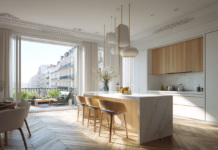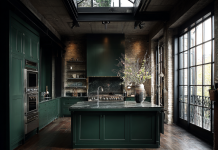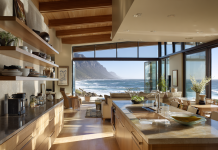
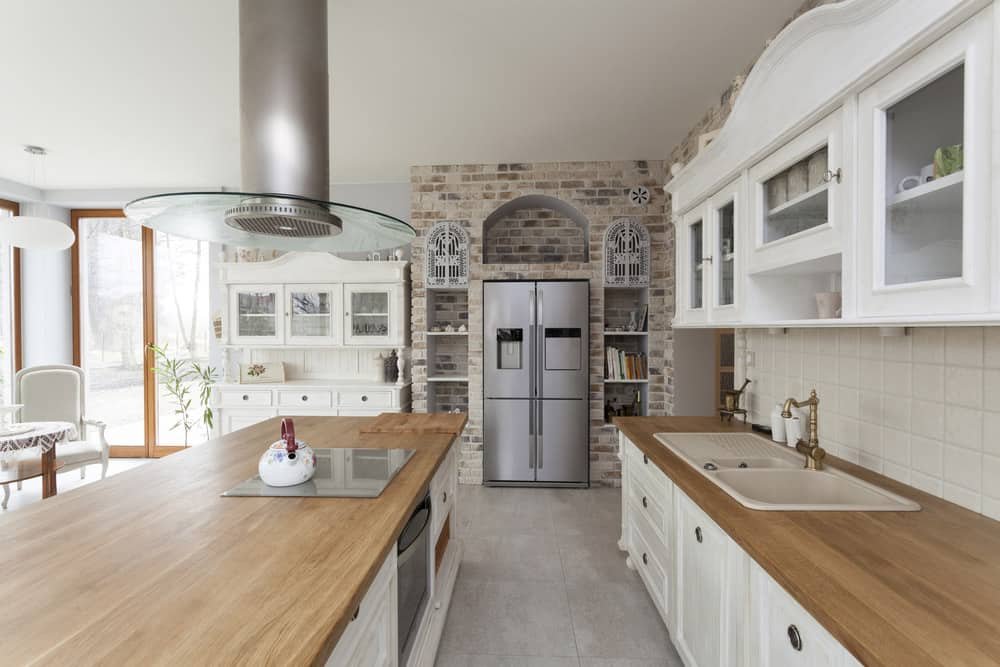
For decades, the kitchen island or the range hood got all the attention. Cabinets were the star of the show, and the counter was just the surface where things happened. That thinking has flipped. Today, more homeowners are building their entire kitchen design around one dramatic slab, and custom kitchen countertops have quietly become the main character in the room.
If you are planning a remodel in 2026, it helps to understand why this shift happened and how to design around a statement surface without ending up with a kitchen that feels overdone.
Why the slab took over
A few things pushed countertops into the spotlight. Slab sizes have grown, which means fewer visible seams and the ability to run a single piece of stone across an island, down a waterfall edge, and up the wall as a full-height backsplash. That kind of continuity was hard to achieve ten years ago without spending a fortune.
At the same time, stone options have exploded. Bold veining, dramatic movement, warm earthy tones, and textured finishes like honed and leathered surfaces give homeowners surfaces with real personality. When a material looks this expressive, it naturally pulls the eye. Designers have responded by letting the stone lead and pulling everything else back.
There is also a practical reason. Kitchens are more open than ever. With fewer walls, the island counter is visible from the living room, the dining area, and often the front door. It is the first thing guests see. People want that first impression to count.
Start with the slab, not the cabinets
The traditional remodel sequence went like this: pick cabinets, pick appliances, then choose a counter that works with everything else. Designing around the slab reverses that order.
It sounds like a small change, but it alters every decision that follows. When you choose your stone first, the cabinet color has to complement the slab rather than the other way around. The hardware, the paint, even the light fixtures get selected to support the surface instead of competing with it.
This approach works best when the slab has something worth building around. A quiet, uniform quartz in a solid color does not really need the room designed around it. A heavily veined quartzite, a warm marble with gold movement, or a porcelain slab that mimics dramatic natural stone absolutely does.
Choosing a slab that can carry the room
Not every stone is built to be a focal point. If you want your counter to lead the design, look for a few qualities.
Movement and veining matter most. Slabs with strong diagonal veining or organic cloud-like patterns create visual interest that holds up over years of daily use. The veining should feel like it belongs together, though. Some slabs have patterns that look great in a small sample but turn chaotic across a full island.
Undertone is the other big factor, and it is where most people go wrong. A slab with warm cream and gold undertones will fight against cool gray cabinets. A cool white marble will clash with warm walnut. Before you commit, bring cabinet door samples, paint chips, and even a floor sample to the stone yard and look at everything under natural light. Most countertop regret comes from undertone mismatch, not from choosing the wrong stone.
Where a statement slab works hardest
The island is the obvious place to put your showpiece, and for good reason. It is large, it sits at the center of the room, and it is usually visible from multiple angles. A dramatic slab on the island, paired with a quieter perimeter counter, is one of the most reliable formulas in kitchen design right now. It gives you the drama without the visual noise of a whole room wrapped in bold pattern.
Waterfall edges take that idea further. When the stone drops vertically down both sides of the island, the veining wraps around the corner and the slab reads almost like a piece of sculpture. It costs more because it takes extra material and precise fabrication, but the effect is hard to replicate any other way.
Full-height backsplashes are the other big move. Instead of a tile backsplash behind the counter, the same slab runs from the countertop all the way to the upper cabinets or the ceiling. It creates a seamless, continuous surface that makes a kitchen feel intentional and high end. It also eliminates grout lines, which nobody misses cleaning.
Letting the stone breathe
Here is where a lot of designs go sideways. When the counter is the focal point, everything around it needs to calm down. That does not mean the rest of the kitchen has to be boring. It means the supporting elements should be quieter.
Some practical ways to do that:
Keep cabinet colors in the same undertone family as the slab, but a few steps more neutral. If your stone has warm beige and gold movement, off-white, taupe, or natural wood cabinets will let it shine.
Simplify hardware. Slim, understated pulls in a single finish read as more current than ornate options, and they do not steal attention from the stone.
Rethink the upper cabinets. Open shelving or a single run of uppers on one wall keeps sight lines to the slab open. Too many upper cabinets can visually chop up the room and bury the counter.
Be careful with lighting. Pendant lights over the island should flatter the stone, not fight it. Warm lighting on a warm slab enhances the effect. Harsh cool lighting can make an expensive stone look flat and gray.
Practical considerations before you fall in love
A focal point slab is a design decision, but it is also a functional surface that needs to survive your actual life. A few things worth thinking about before you commit.
Busy patterns hide crumbs, fingerprints, and light etching far better than solid dark surfaces. If you have kids or a busy household, a slab with movement is genuinely more forgiving day to day.
Marble looks incredible but etches when acidic things touch it. Some people love the patina that develops. Others find it heartbreaking. Know which camp you are in before installing it on a work surface.
Bookmatching, where two consecutive slabs are mirrored to create a symmetrical pattern, looks stunning on waterfall islands. It also requires buying both slabs and careful fabrication, so budget for it.
Finally, work with a fabricator early. Slab availability changes constantly, and the exact piece you saw in the yard may be gone next month. A good fabricator can also advise on seam placement, which parts of the slab should land on the most visible sections, and whether the stone you love can handle the overhangs or cutouts you have planned.
The takeaway
Designing a kitchen around the slab is really about editing. You pick one surface with genuine character, give it the best seat in the house, and then give everything else a supporting role. Done well, the result is a kitchen that feels considered and personal rather than assembled from a catalog.
The counter is no longer just where you chop vegetables and set the mail. It is the piece people remember. Choose it like it matters, because in a well-designed kitchen, it does.